-
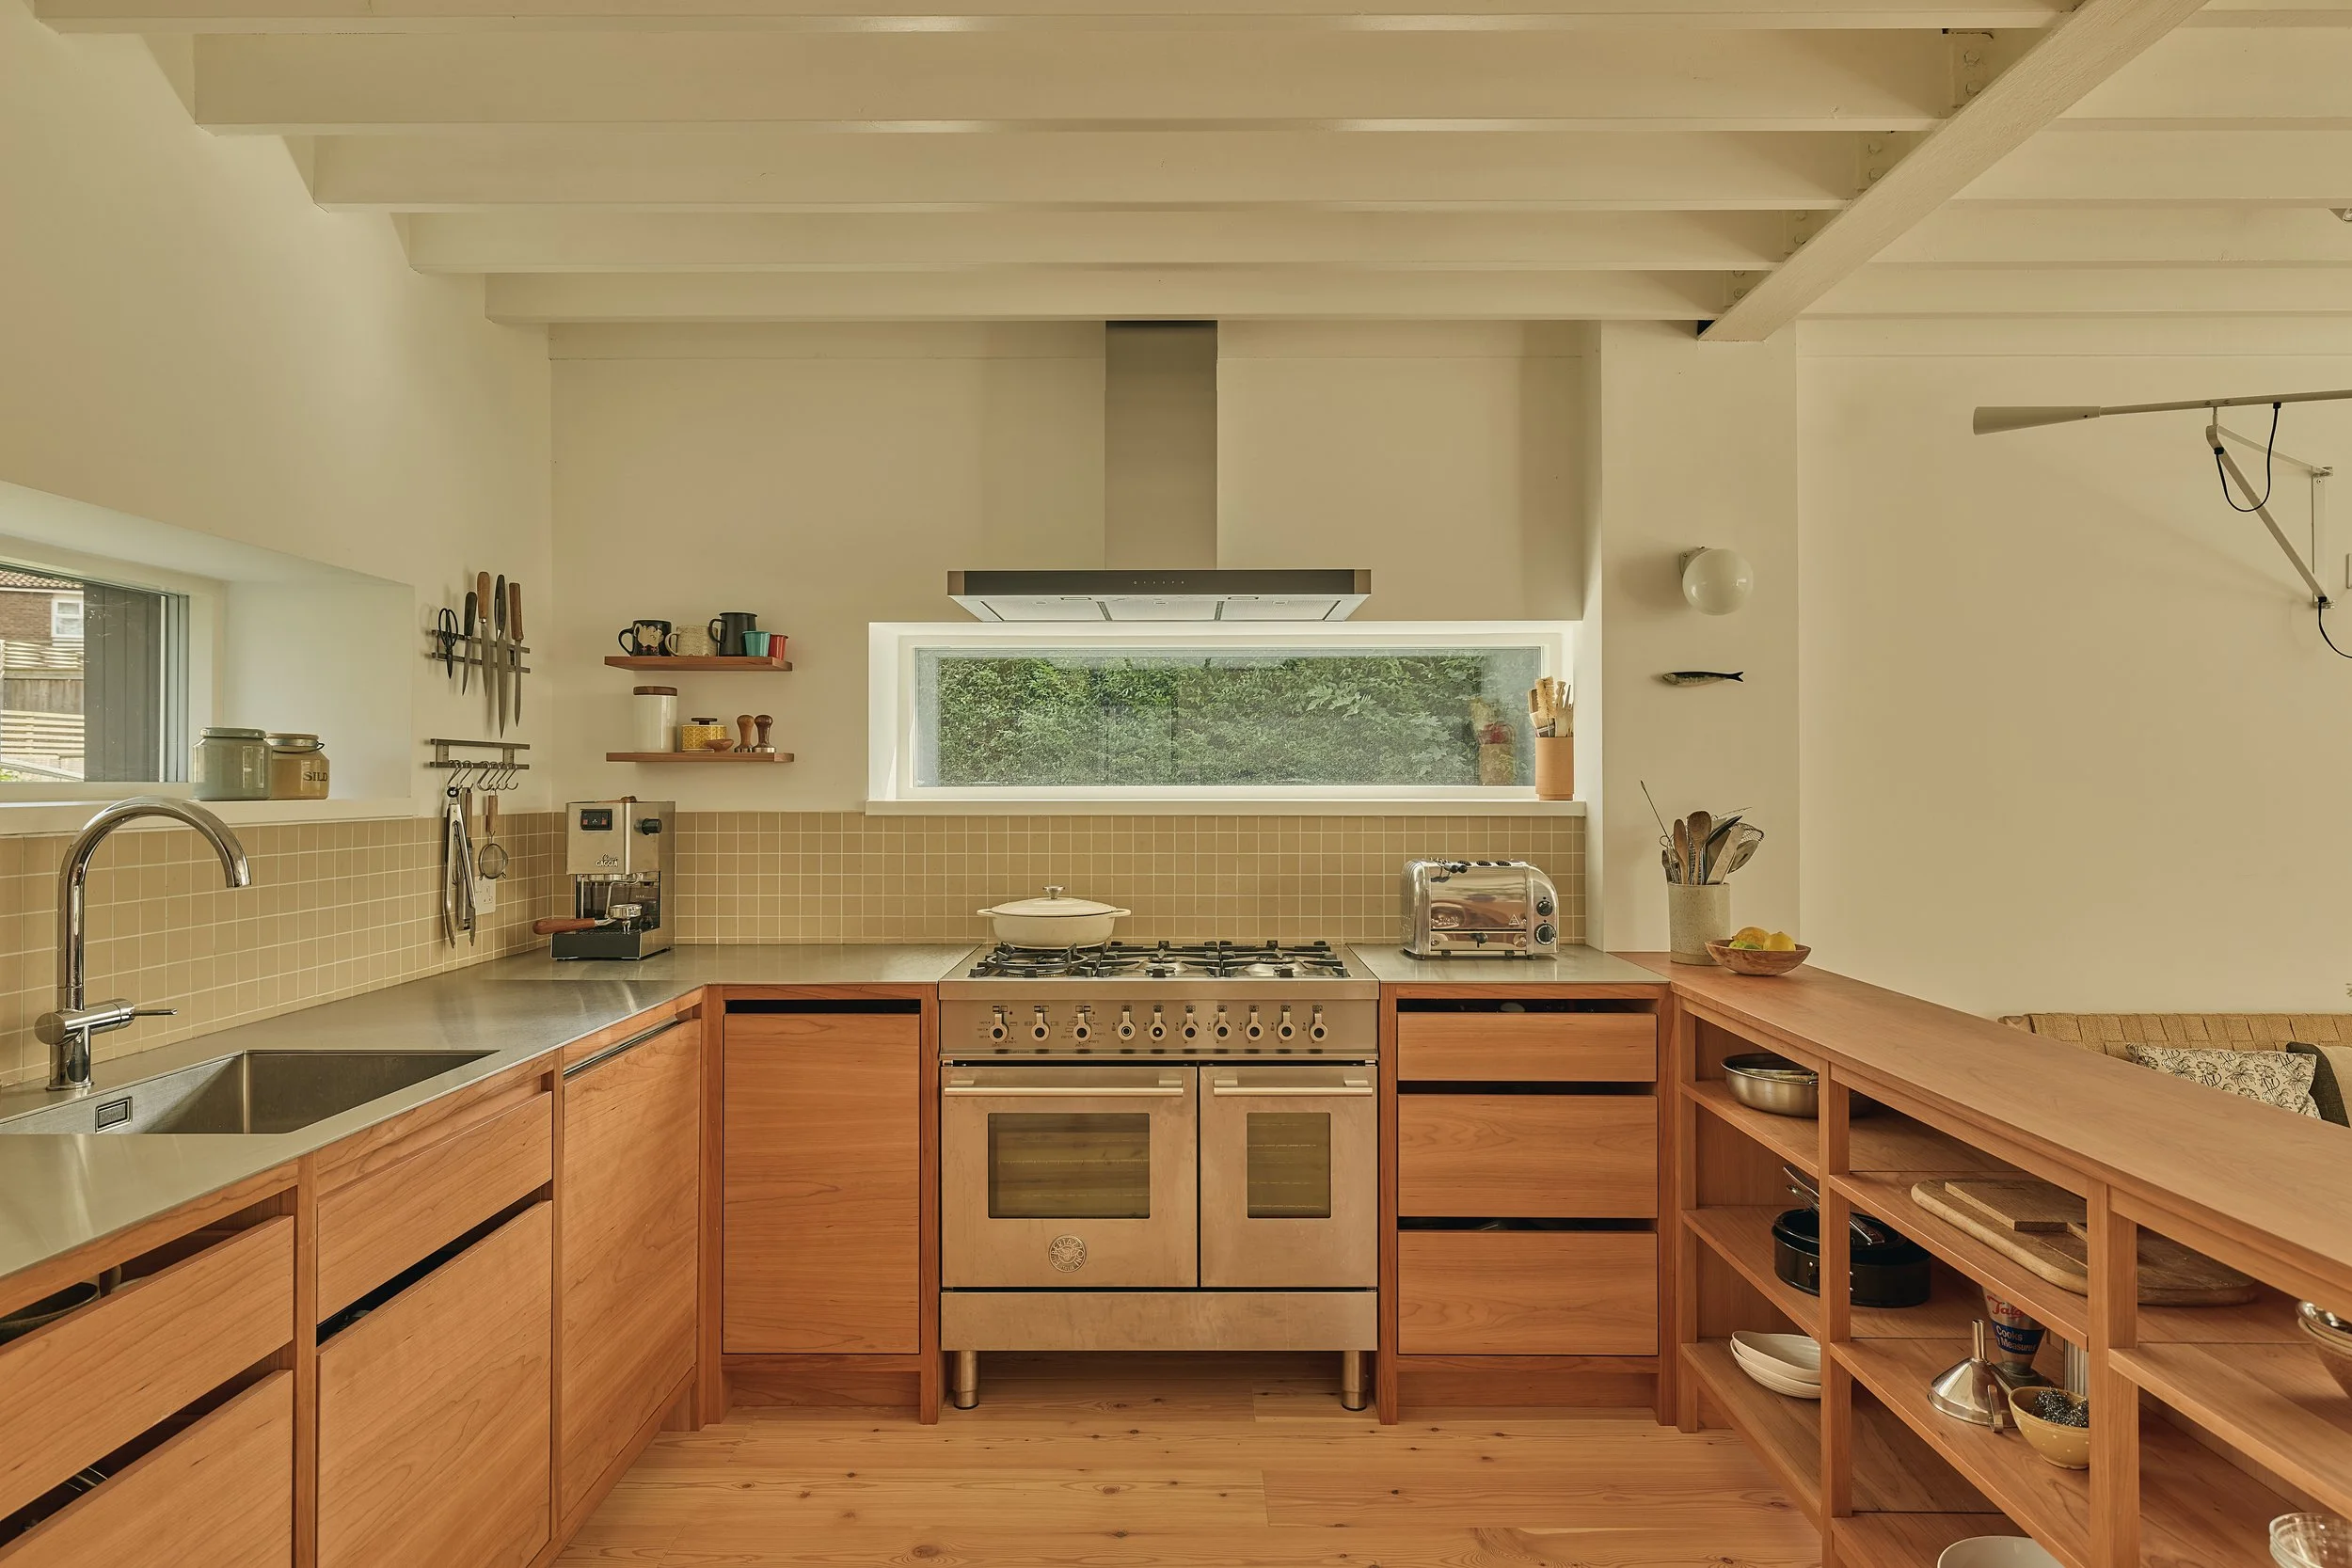
Tees View is a solid-framed cherry kitchen designed for a considered extension to a beautiful mid-century home, originally built in 1966.
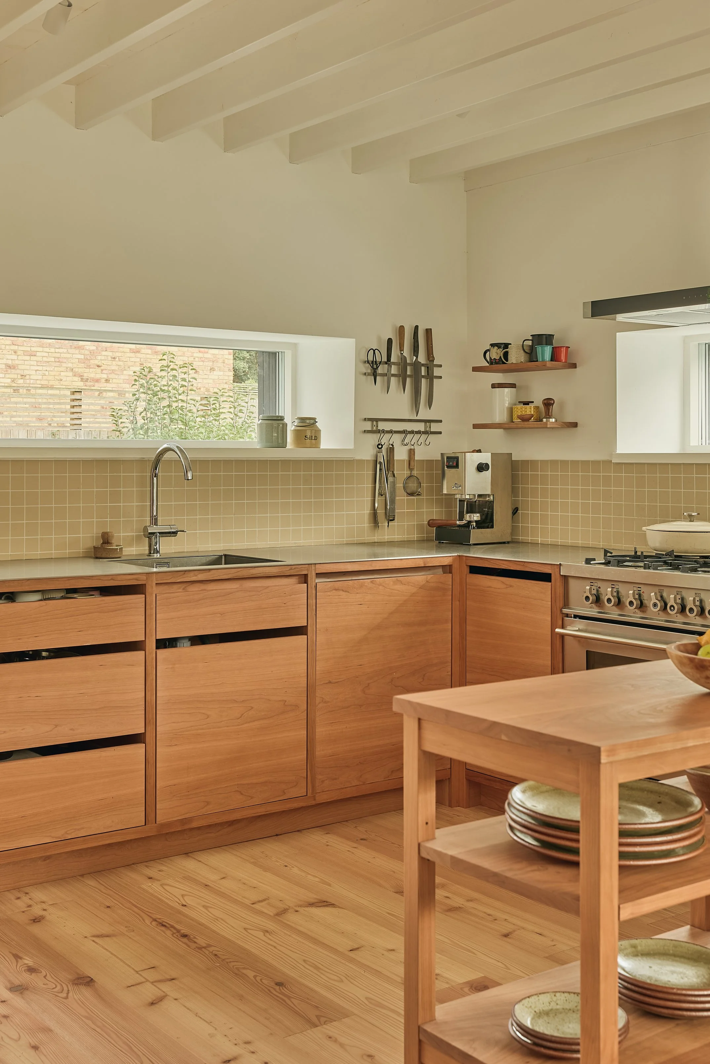
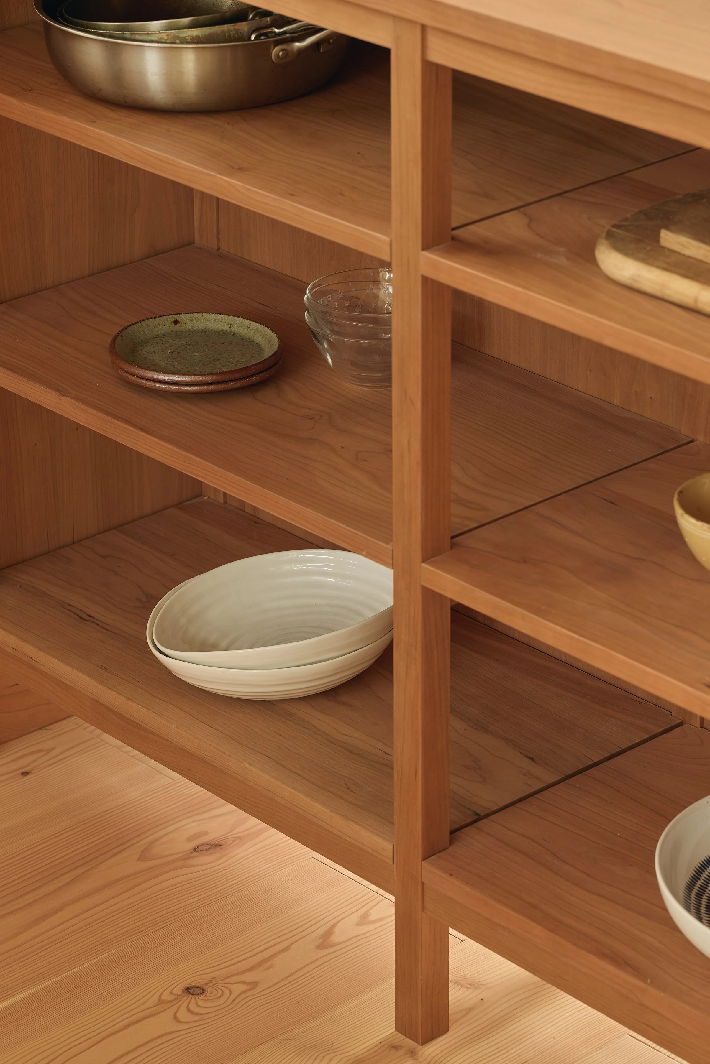
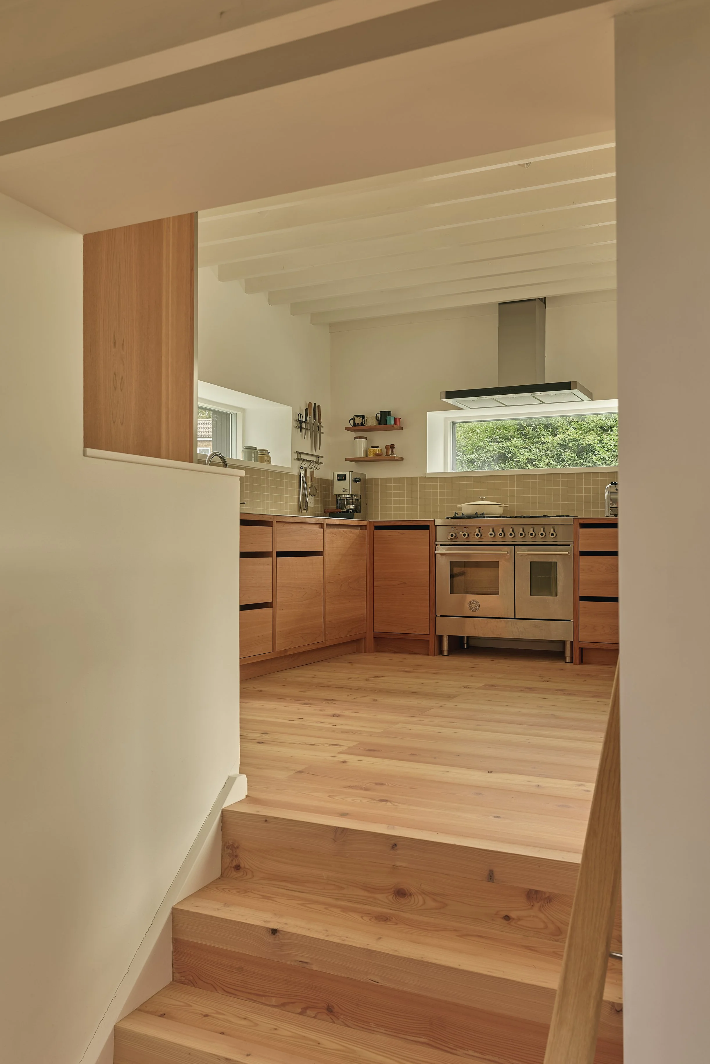
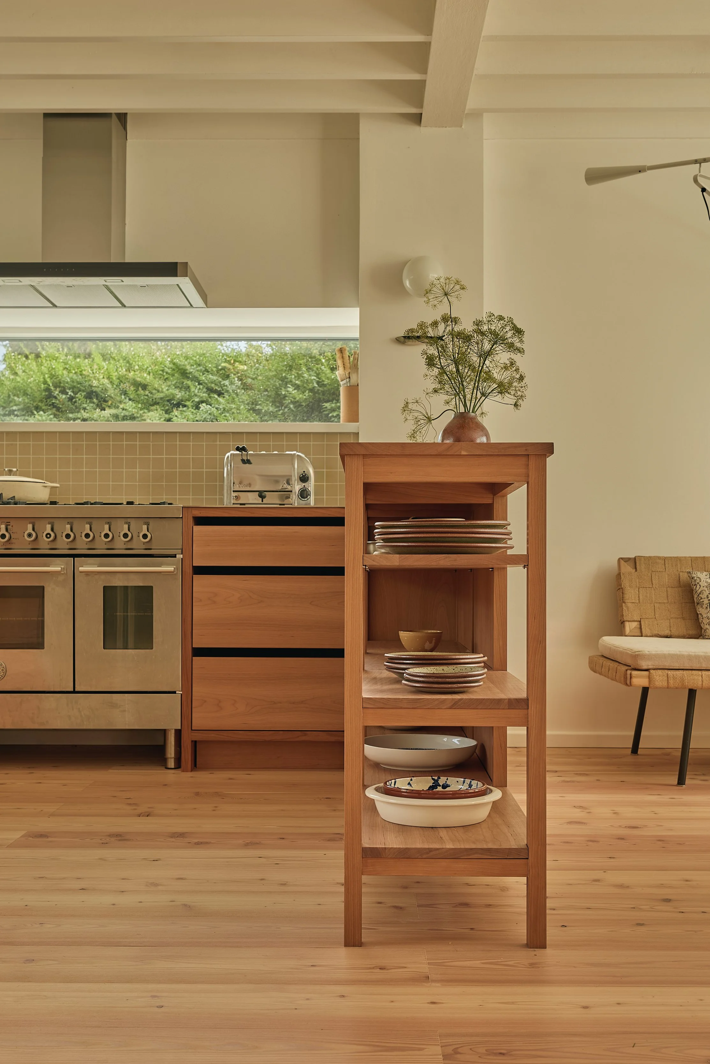
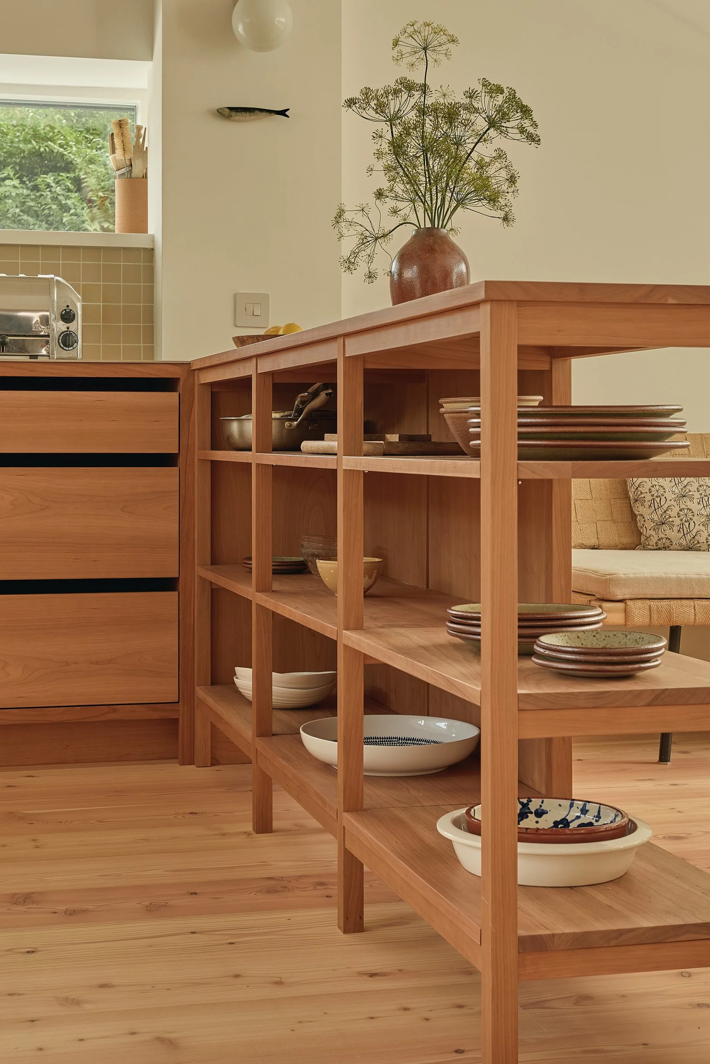
The kitchen follows a simple U-shaped layout, dividing the new space into cooking and dining zones. An open-framed section of cabinetry forms a lighter boundary between the two, allowing the spaces to remain visually connected.
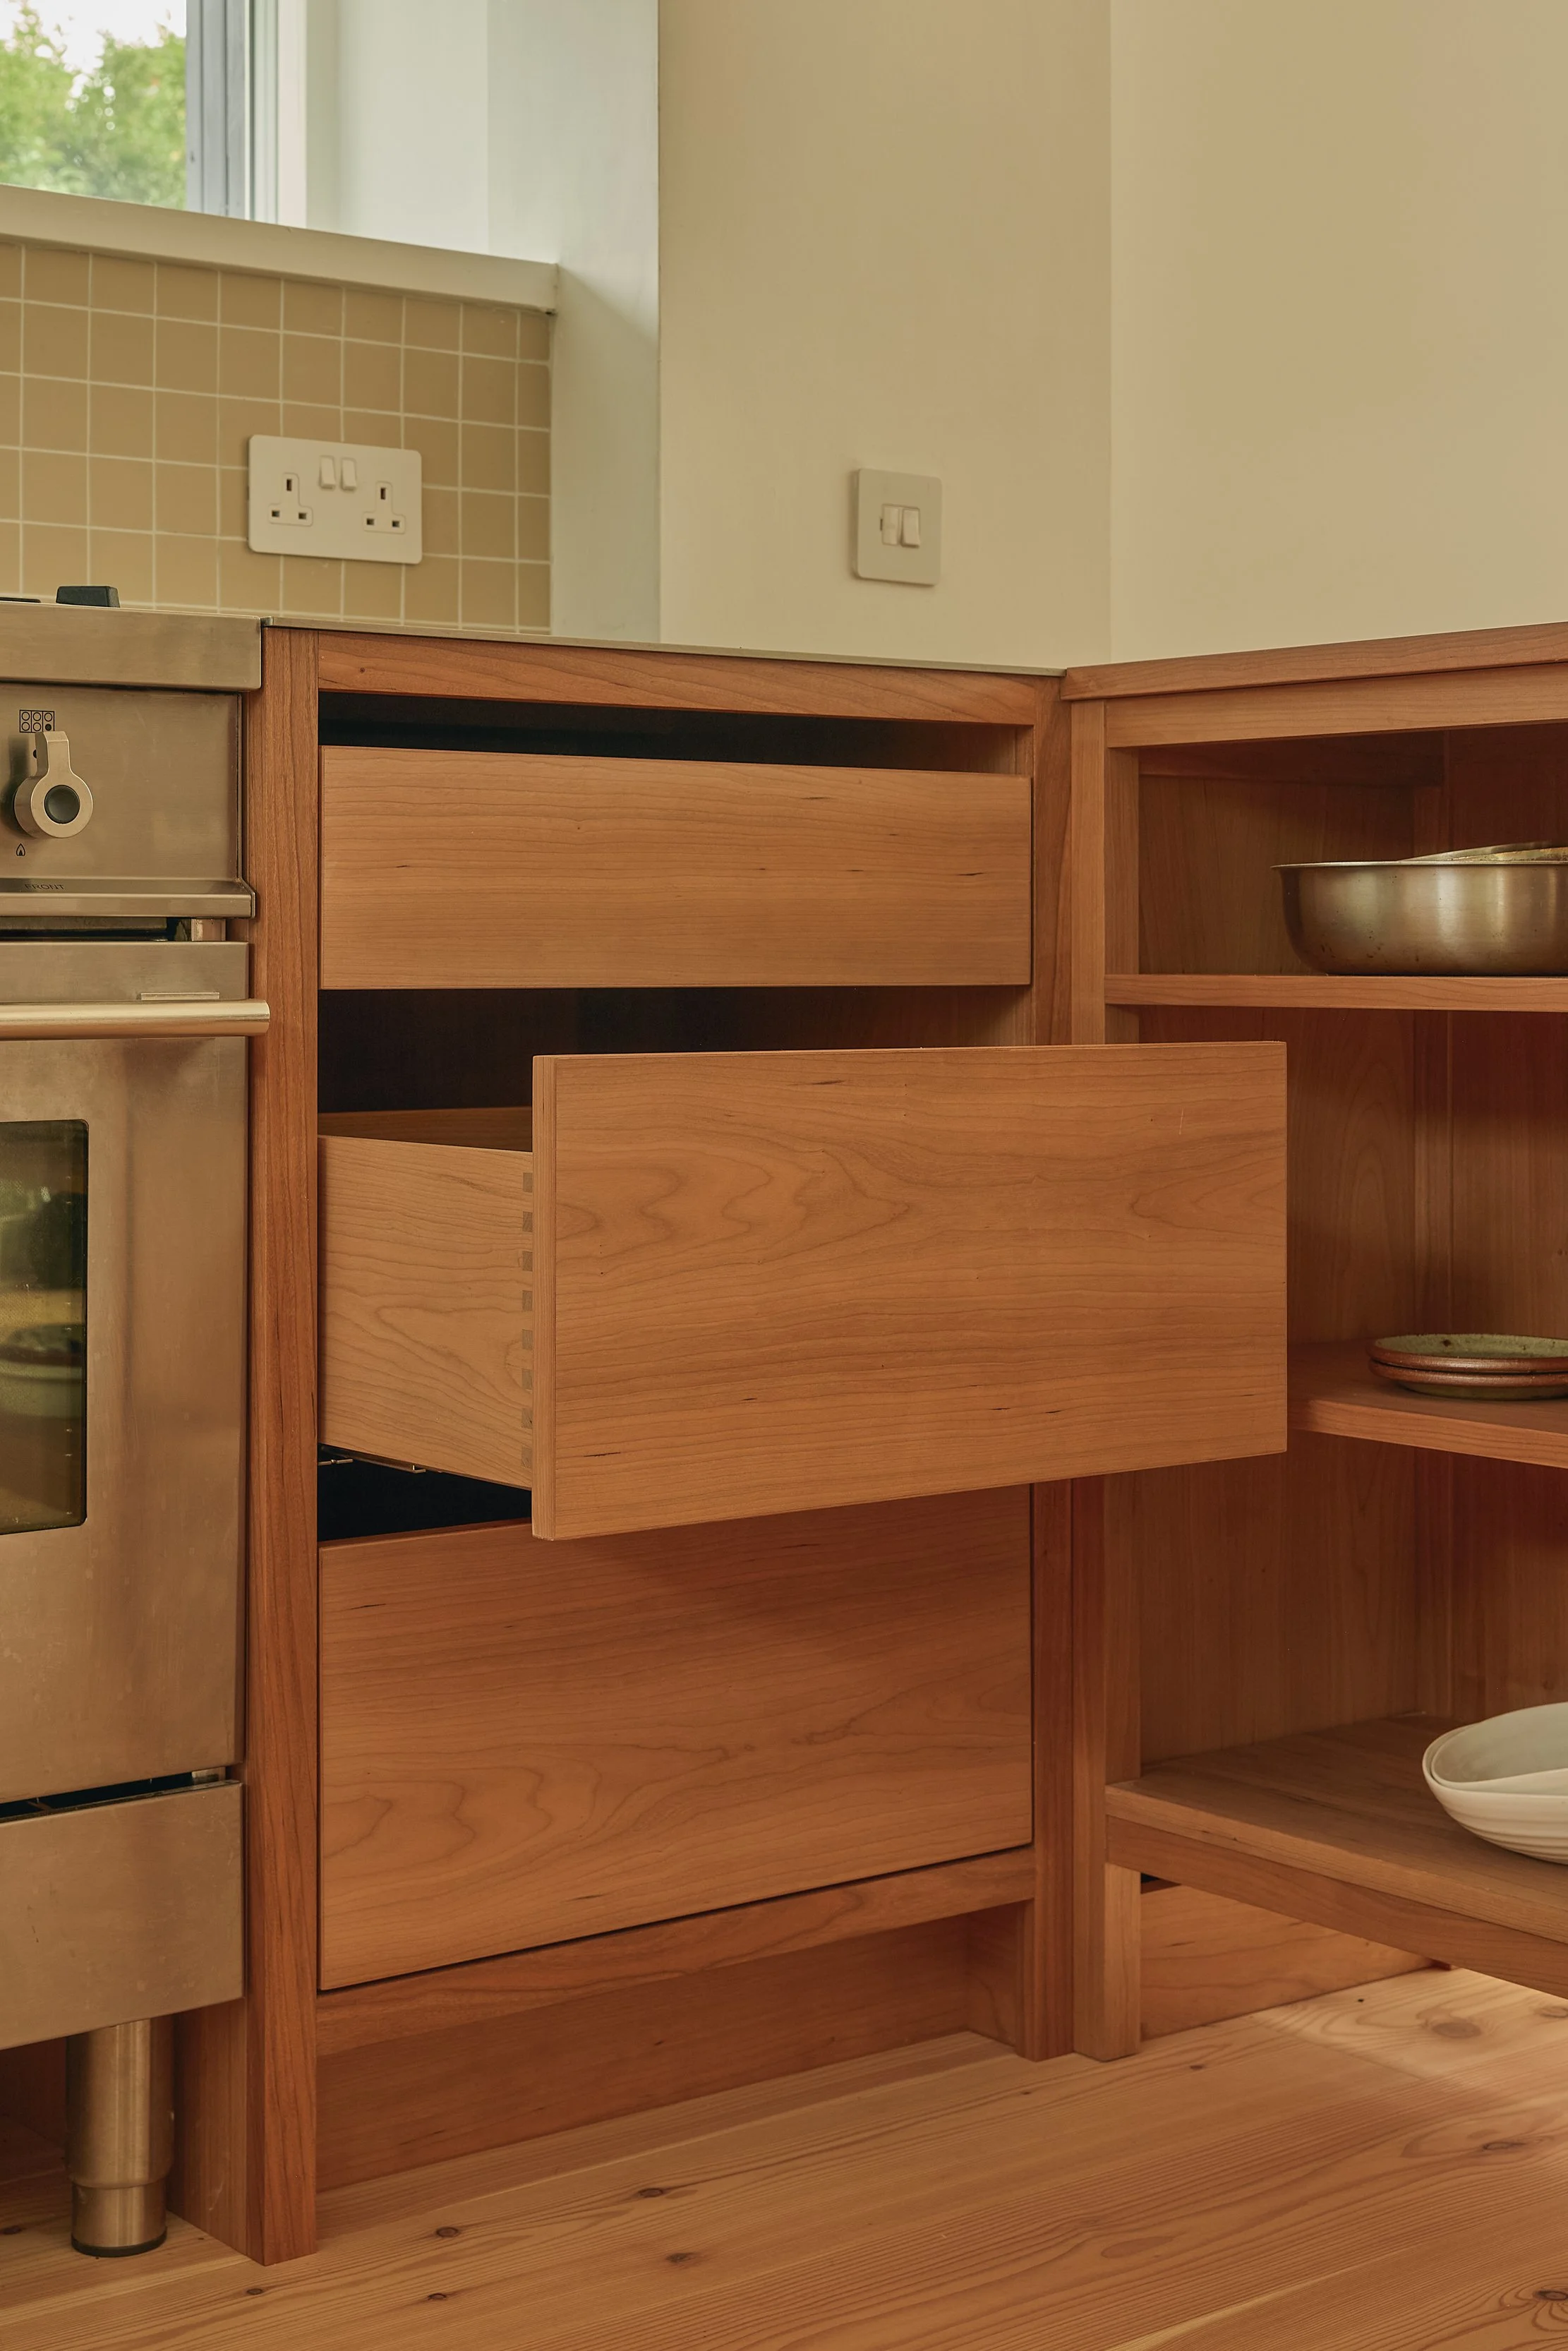
Centred on the Bertazzoni range cooker, the layout consists of a mix of large drawers, cabinets and open shelving.
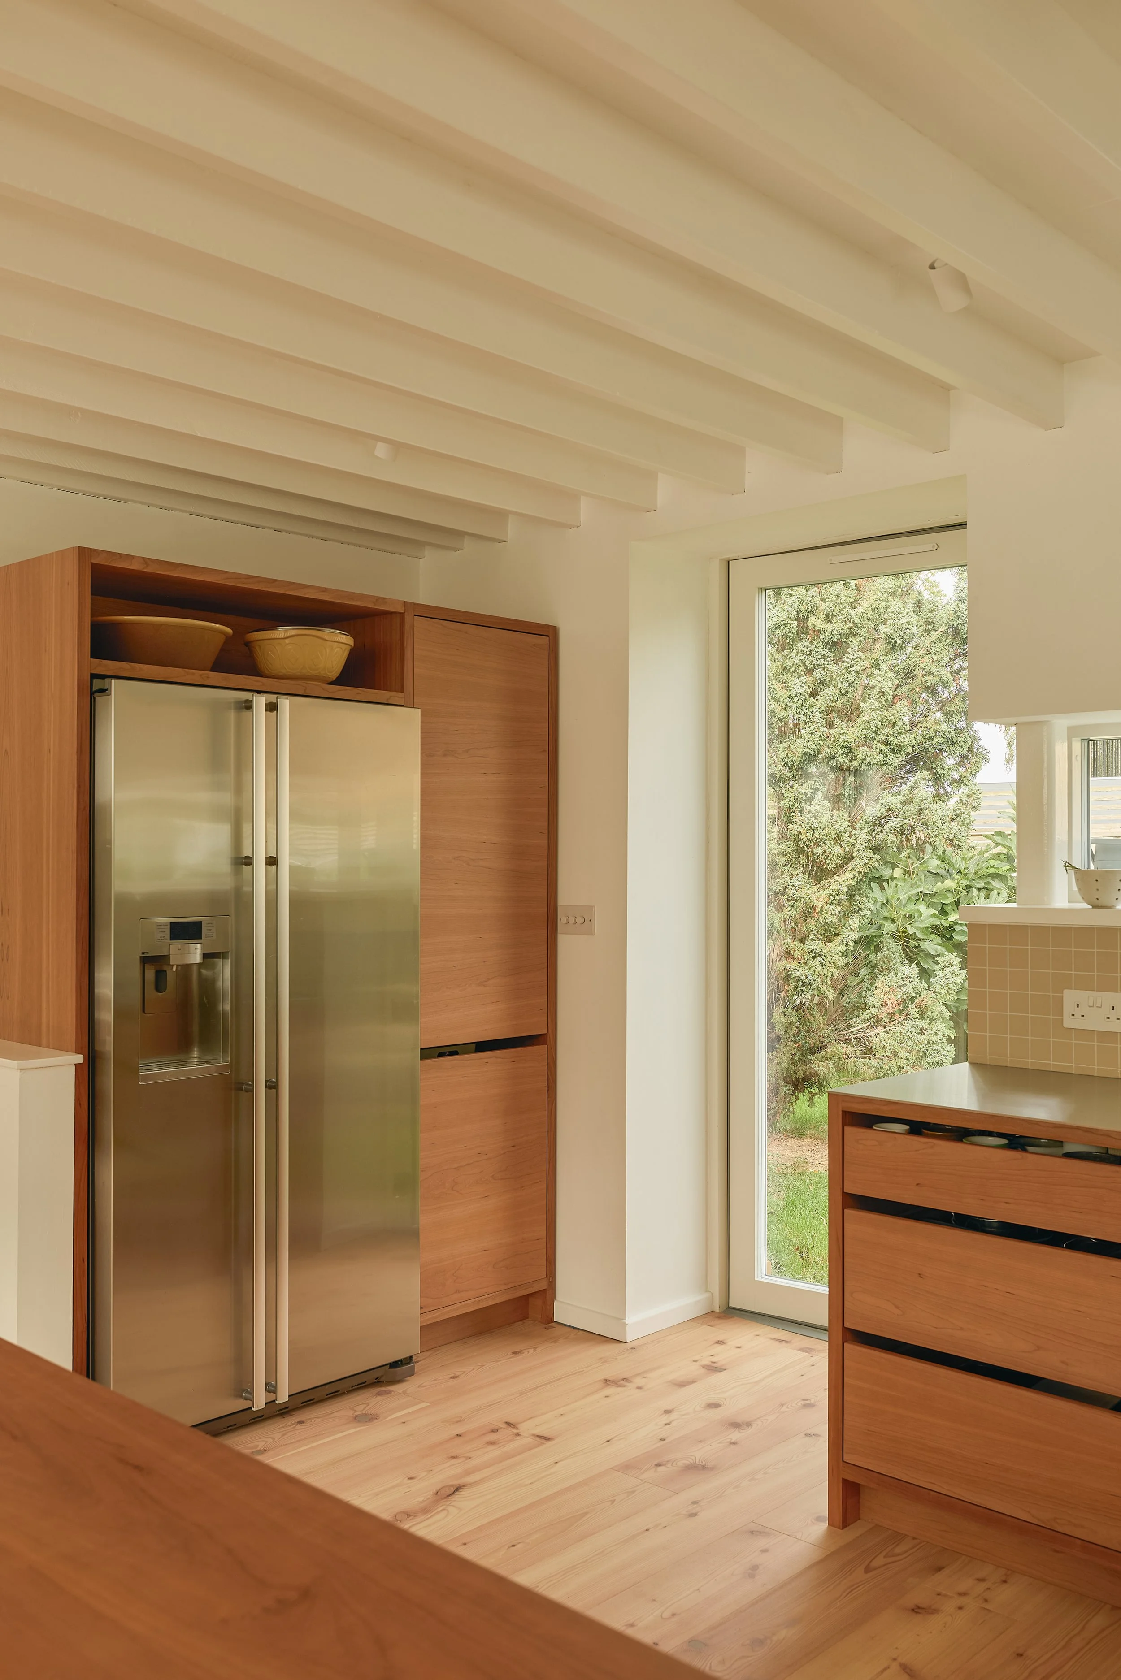
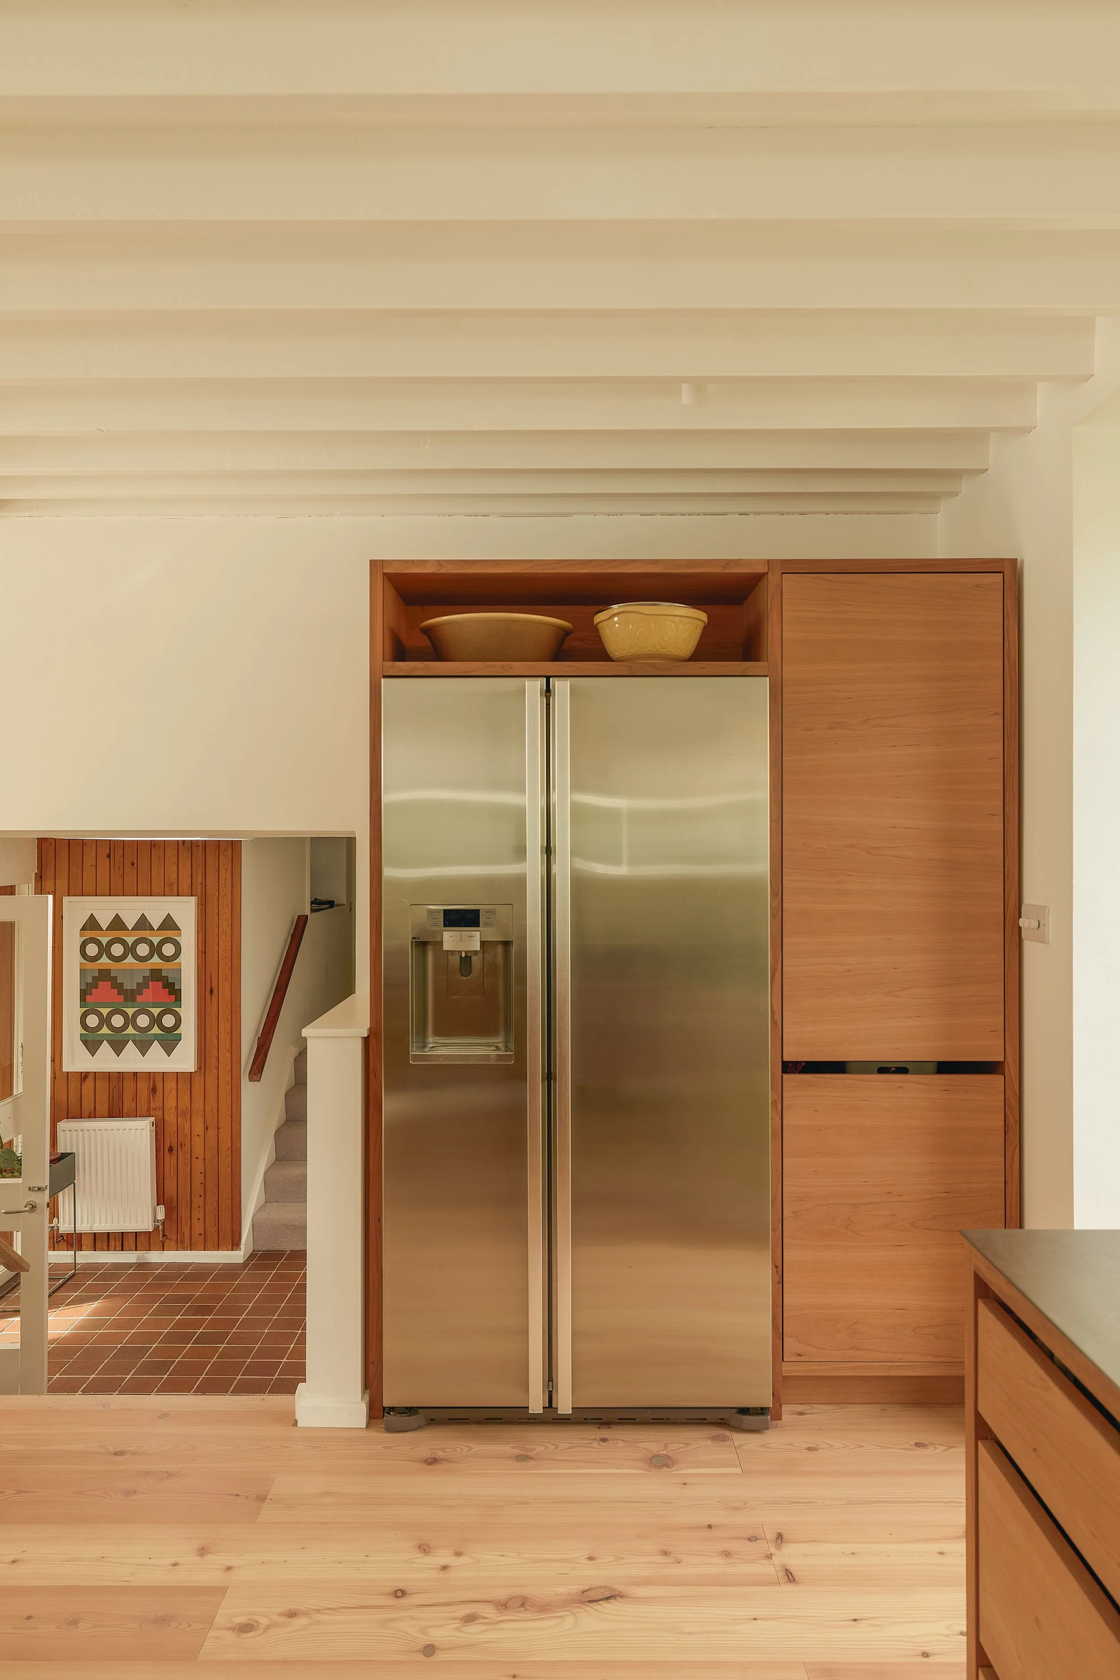
Adjacent to the main kitchen sits a full-height pantry cabinet alongside an integrated fridge-freezer housing, with additional open shelving above. -
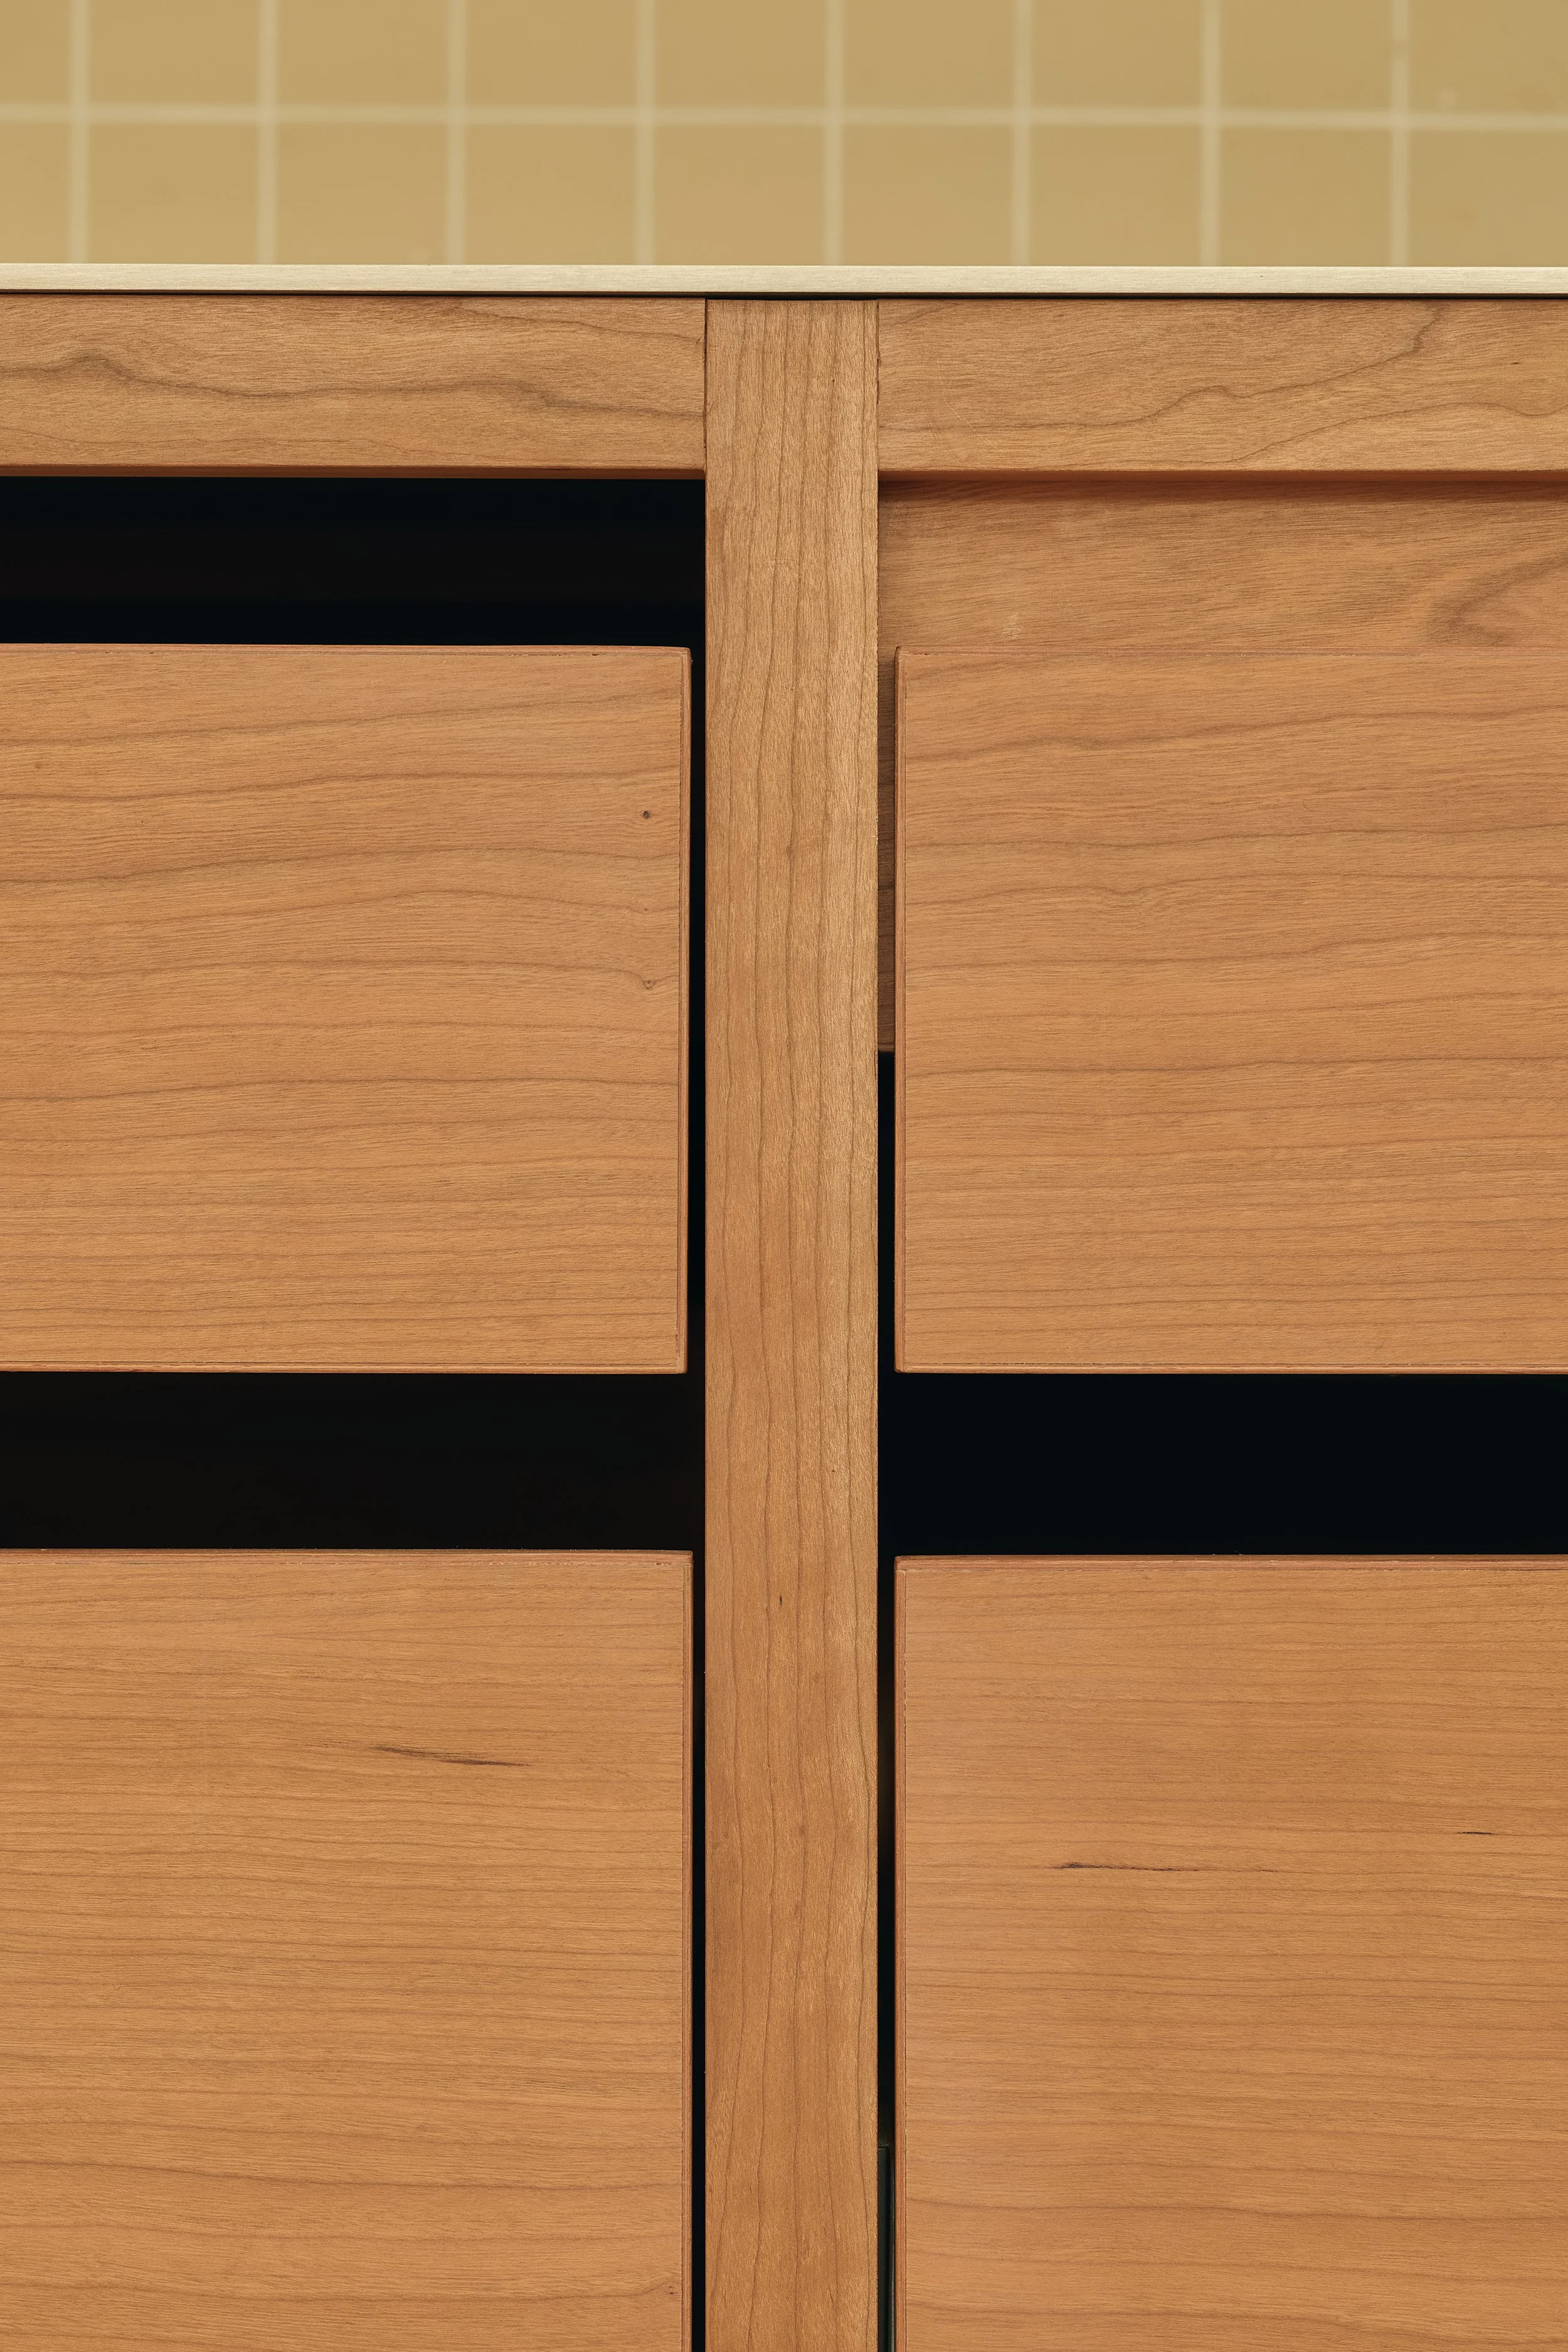
The cabinetry is built in a traditional solid framed construction, with veneered doors and finger-jointed solid drawer boxes.
A 5mm solid stainless steel worktop runs throughout, with subtle detailing where the steel meets at 45 degrees.The clients' considered collection of cooking utensils, implements and curiosities is an important part of the space, with open shelves, racks, hooks and jars providing places to store and display everyday objects.
Slim windows at eye level above the sink and behind the range offer views out to the garden and vegetable patch. -
Materials: American Cherry, Brushed Stainless Steel
Finish: Osmo - Poly-X Raw
Hardware: Blum hinge and drawer runners
Primary Worktop: 5mm solid steel (satin brush)
Floor: Solid Larch, white-toned oil
Appliances: Bertazzonni, AEG.Photography — Richard Gaston
Styling — Studio Kumari